

919 Halifax CIR
Vinton, VA 24179
- 4 Beds
- 2 Baths Full Baths: 2
- 2,220 SqFt
- 2,220 Lot Size
- 1971 Year Built
GALLERY

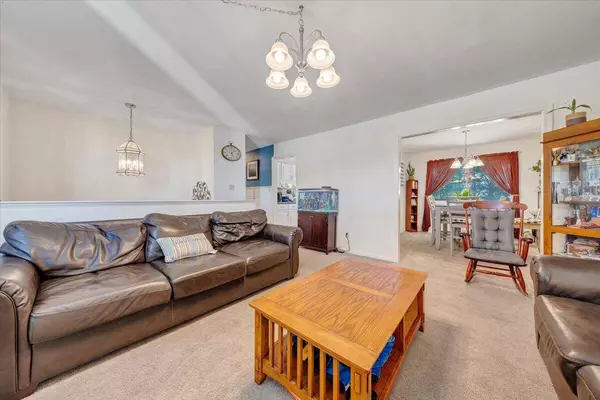
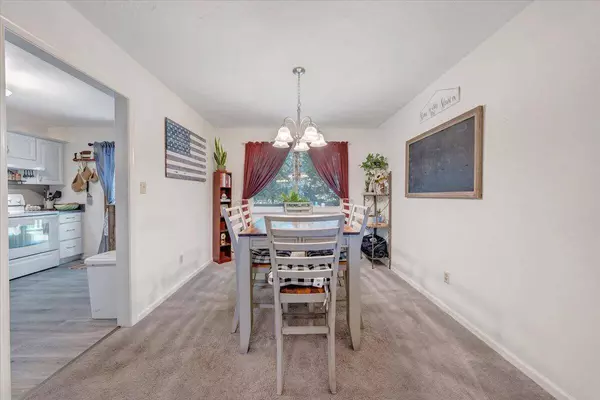
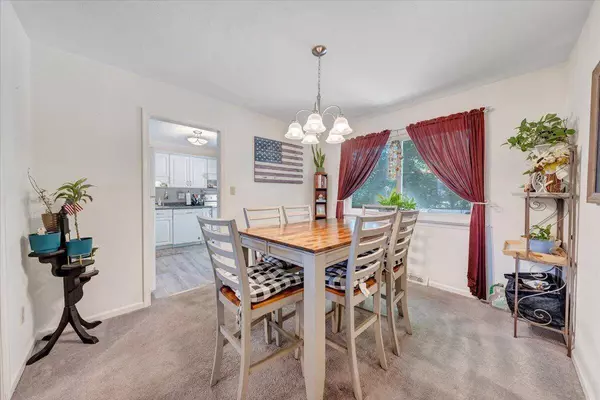
PROPERTY DETAIL
Key Details
Sold Price $270,0005.3%
Property Type Single Family Home
Sub Type Residential
Listing Status Sold
Purchase Type For Sale
Square Footage 2, 220 sqft
Price per Sqft $121
Subdivision Montgomery Village
MLS Listing ID 917403
Sold Date 09/15/25
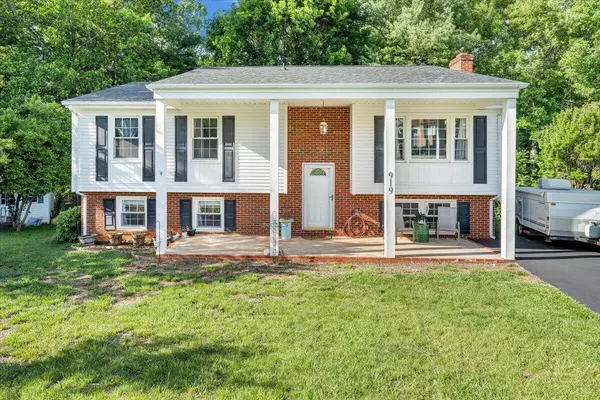
Style Split-Foyer
Bedrooms 4
Full Baths 2
HOA Y/N No
Year Built 1971
Annual Tax Amount $2,658
Lot Size 2,220 Sqft
Acres 0.35
Property Sub-Type Residential
Source Roanoke Valley Association of REALTORS®
Land Area 2220
Location
State VA
County Roanoke County
Community Montgomery Village
Area 0.35
Zoning R-1
Direction From Hardy Rd turn Right onto Finney Dr. then take a slight left onto Howell Dr. and turn right onto Halifax Cir. Home is straight ahead in the cul-de-sac.
Rooms
Basement Slab
Building
Lot Description Gentle Sloping, Cul-De-Sac, Wooded
Foundation Slab
Sewer Public Sewer
Water Public
Architectural Style Split-Foyer
New Construction No
Interior
Interior Features Ceiling Fan(s), Storage
Heating Forced Air - Gas
Cooling Central Air
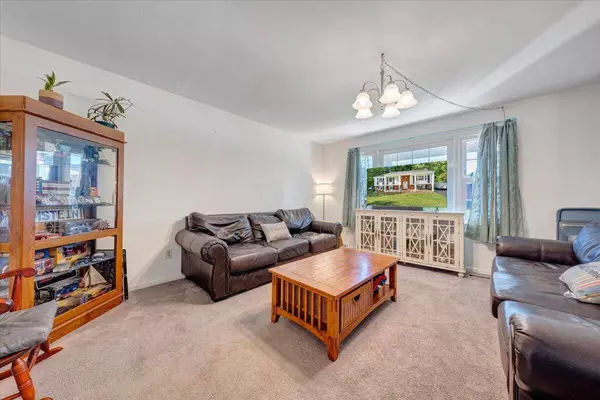
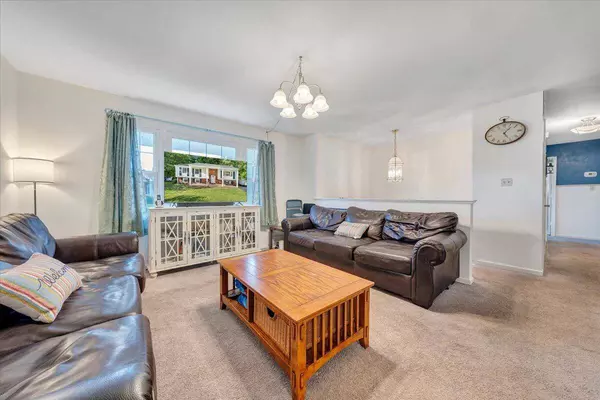
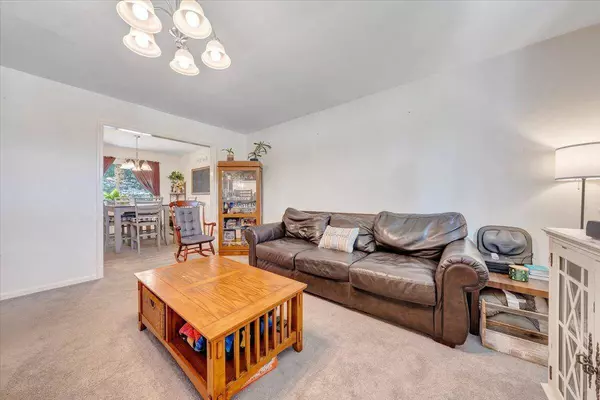
Flooring Carpet, Concrete, Vinyl
Fireplaces Number 1
Fireplaces Type Den, Masonry Fireplace, # Fireplaces
Fireplace Yes
Appliance Dishwasher, Refrigerator, Clothes Dryer, Clothes Washer, Electric Range
Laundry Entry Level, Lower Level, Other Level, Upper Level
Exterior
Parking Features Paved Driveway
Utilities Available Underground Util
Garage No
Schools
Elementary Schools W. E. Cundiff
Middle Schools William Byrd
High Schools William Byrd
Others
Tax ID 071.10-02-13.00-0000
CONTACT
