

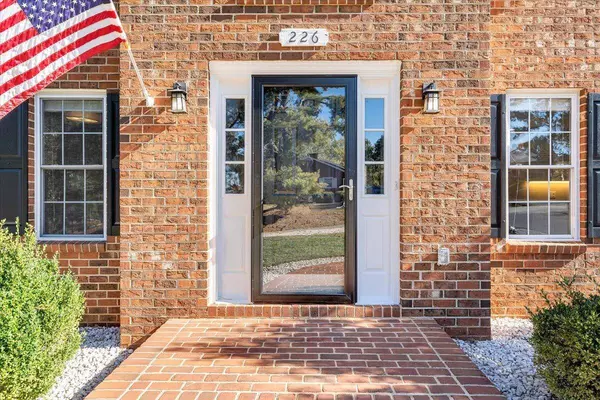
226 Bush DR
Vinton, VA 24179
- 4 Beds
- 3 Baths Full Baths: 2 Half Baths: 1
- 3,006 SqFt
- 3,006 Lot Size
- 1997 Year Built
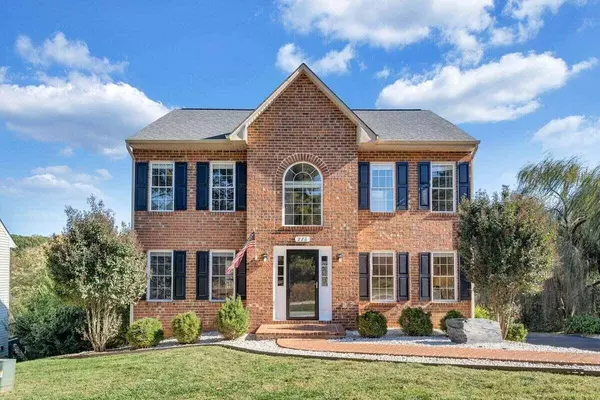
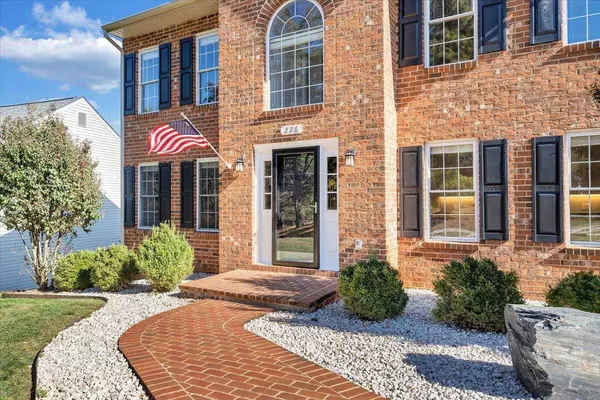
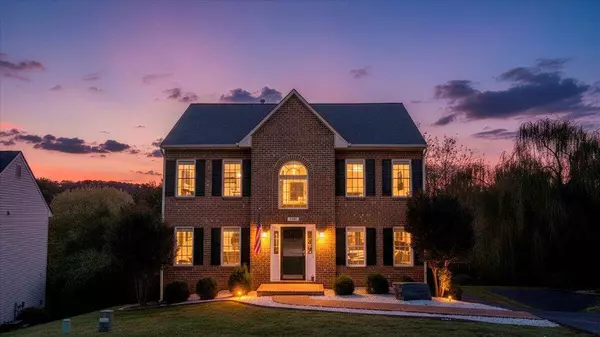
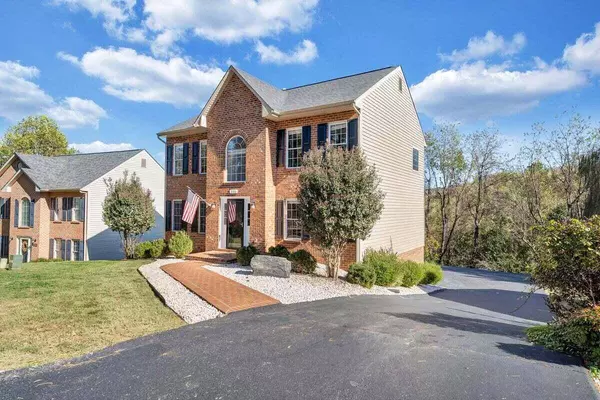
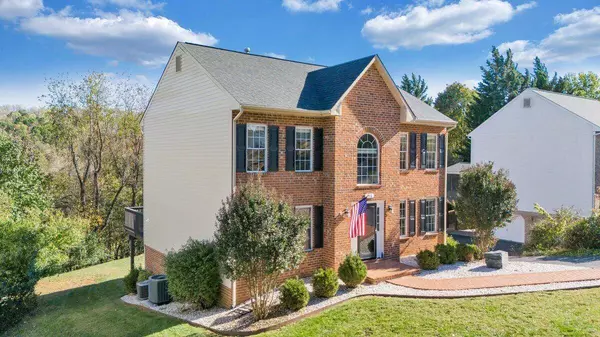
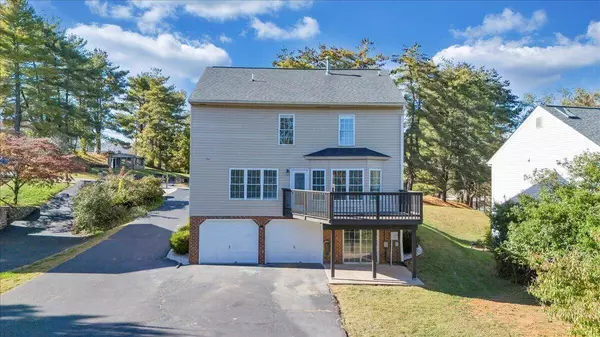
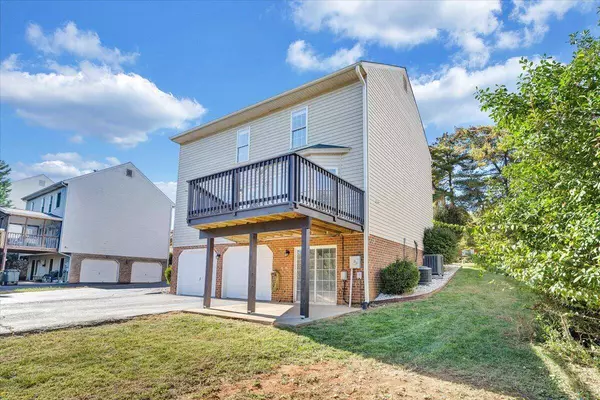
It is a true refuge of comfort and convenience! Located in a quiet neighborhood in Vinton, the property backs up to a county park and is close to local schools. Located only 15 minutes to downtown Roanoke and close to restaurants, banks, shopping, Amtrak, and the airport. Roanoke features over 1,000 miles of hiking trails within an hour of the city and 34 miles of greenways for your pleasure! This home has been remodeled it a smooth transition into your new home! Must see today! Call agent for your private tour of this lovely home today!
GALLERY
PROPERTY DETAIL
Key Details
Sold Price $409,500
Property Type Single Family Home
Sub Type Residential
Listing Status Sold
Purchase Type For Sale
Square Footage 3, 006 sqft
Price per Sqft $136
MLS Listing ID 922119
Sold Date 12/12/25
Style Colonial
Bedrooms 4
Full Baths 2
Half Baths 1
HOA Y/N No
Year Built 1997
Annual Tax Amount $2,403
Lot Size 3,006 Sqft
Acres 0.23
Property Sub-Type Residential
Source Roanoke Valley Association of REALTORS®
Land Area 3006
Location
State VA
County Town Of Vinton
Area 0.23
Direction Rt 24 towards Byrd High School. Right onto Bush Dr. Second house on left.
Rooms
Basement Full, Walk-Out Access
Building
Lot Description Gentle Sloping, Sloped Down
Sewer Public Sewer
Water Public
Architectural Style Colonial
New Construction No
Interior
Interior Features Walk-In Closet(s), Ceiling Fan(s), Whirlpool Bath, Storage
Heating Electric Heat Pump, Forced Air - Gas, Zoned Heat
Cooling Heat Pump Electric, Zoned, Central Air
Flooring Carpet, Laminate
Fireplaces Number 1
Fireplaces Type Fireplace Blower, # Fireplaces, Gas Log Fireplace, Living Room
Fireplace Yes
Appliance Disposer, Dishwasher, Refrigerator, Clothes Dryer, Clothes Washer, Electric Range, Garage Door Opener, Built-In Microwave Oven
Laundry Entry Level, Lower Level, Other Level, Upper Level
Exterior
Parking Features Paved Driveway, Garage Door Opener
Community Features Restaurant, Trail Access
Utilities Available Underground Util
View Sunrise, Mountain
Porch true
Garage No
Schools
Elementary Schools W. E. Cundiff
Middle Schools William Byrd
High Schools William Byrd
Others
Tax ID 061.14-04-08.03-0000
SIMILAR HOMES FOR SALE
Check for similar Single Family Homes at price around $409,500 in Vinton,VA

Active
$354,950
1103 Niagara RD, Vinton, VA 24179
Listed by ROBERT PARKER FRALIN R FRALIN & ASSOCIATES INC4 Beds 3 Baths 2,681 SqFt
Active
$399,000
1005 Chestnut Mountain DR, Vinton, VA 24179
Listed by BAILEY JENKINS NEST REALTY SOUTHSIDE4 Beds 4 Baths 2,976 SqFt
Active
$354,950
1107 Niagara RD, Vinton, VA 24179
Listed by ROBERT PARKER FRALIN R FRALIN & ASSOCIATES INC4 Beds 3 Baths 2,681 SqFt
CONTACT
